
Trauma Center & Critical Care Tower
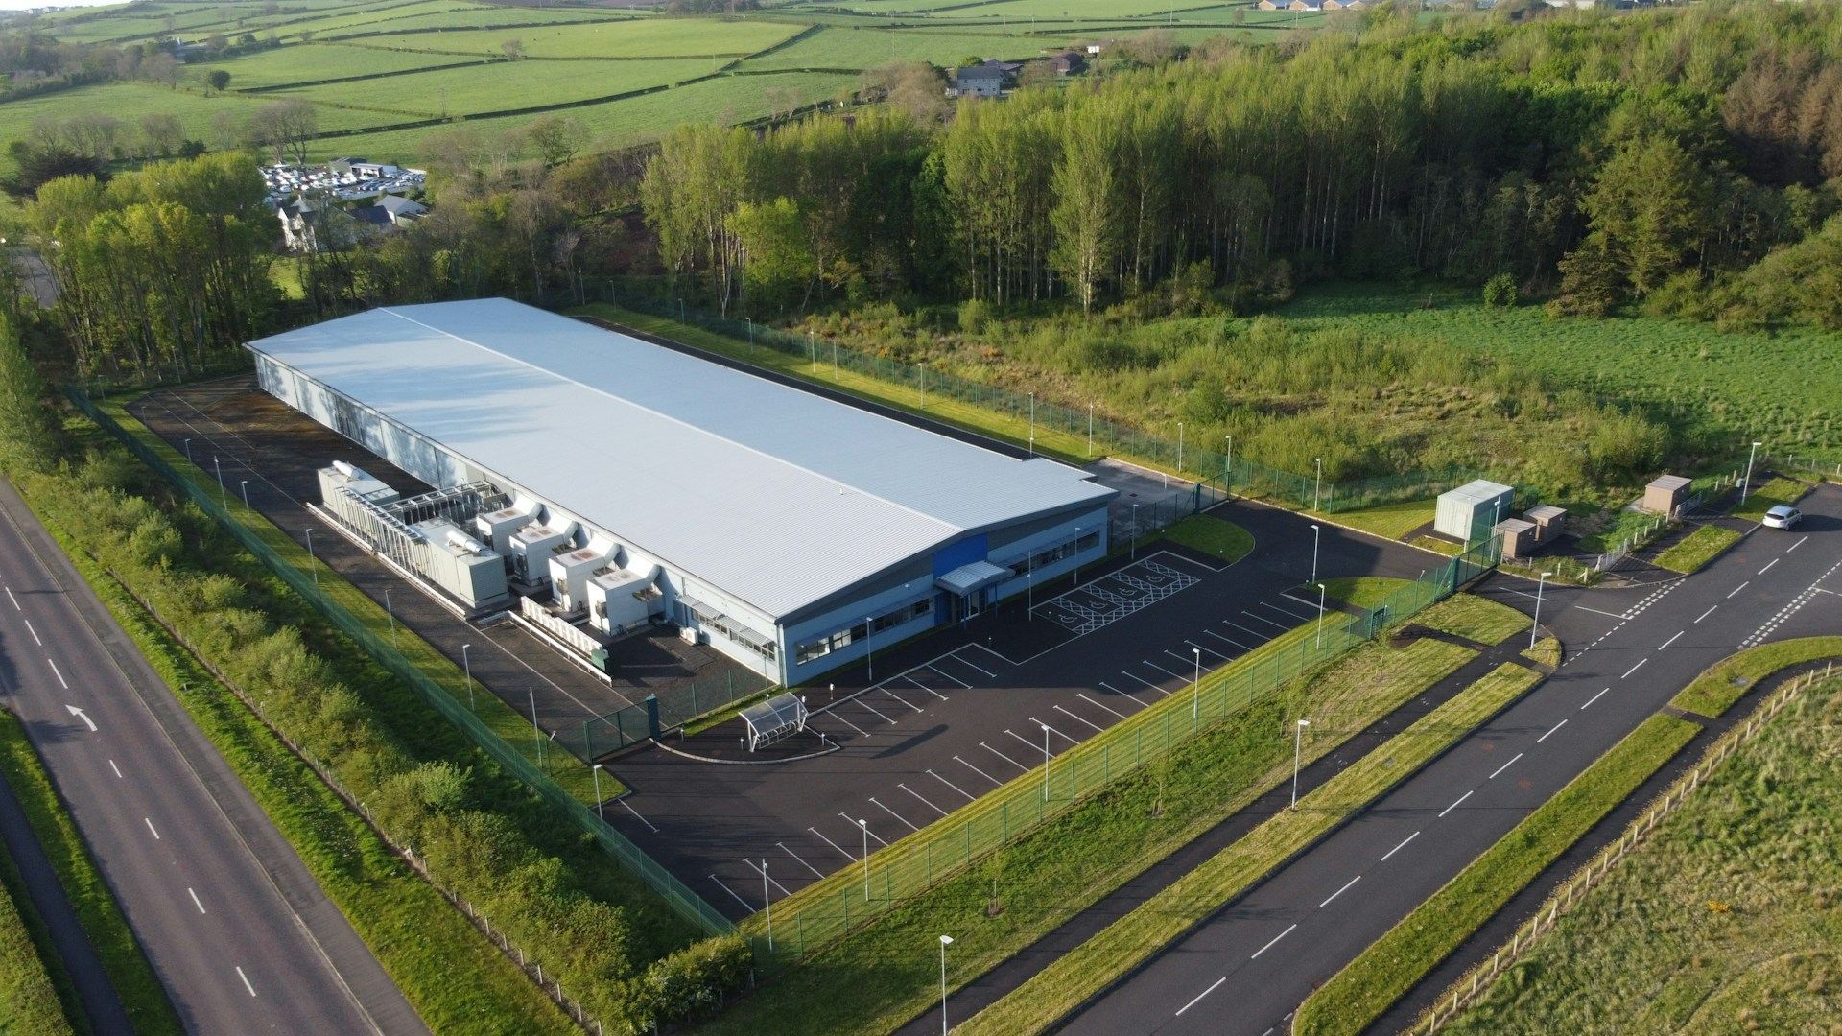
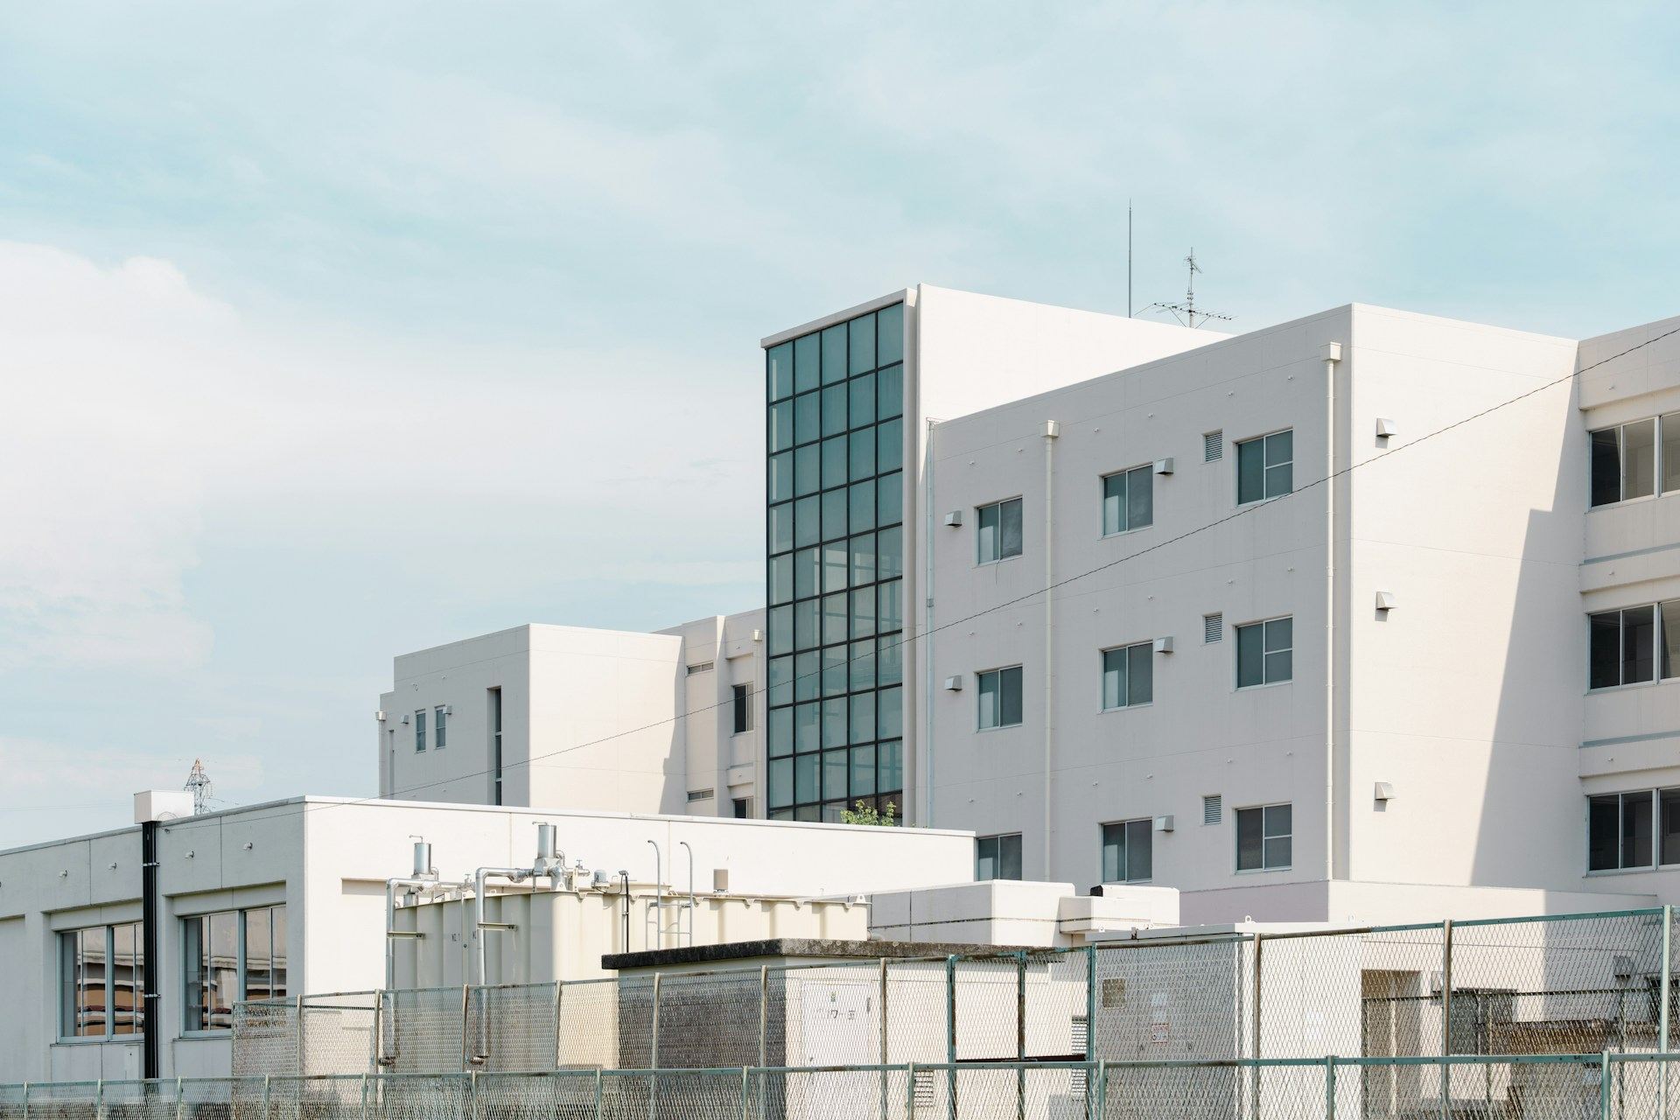
A twelve-story trauma and critical care tower rising beside the hospital it will replace, controlled from one integrated master schedule.
- Owner
- Confidential
- Region
- U.S. Mid-Atlantic & Northeast
- Market
- Healthcare
- Capital value
- $980M
- Size
- 640,000 SF · 12 stories
- Delivery
- CM at-risk
- Duration
- 52 months
- Status
- In progress · 2028
What is at stake.
The tower connects to a live hospital on two sides, with a rooftop helipad, trauma bays and ICUs that must open together. Owner-furnished imaging, a central plant tie-in and a single move-in weekend all converge on one commissioning window. The board needs a finish date it can plan clinical operations around, with the risk behind it in plain view.
How we control it.
What our schedulers and cost engineers are doing on this project.
One master schedule
Design, procurement, construction, equipment and clinical activation sit in one integrated P6 schedule on a coded WBS every party reports to.
Monthly Monte Carlo
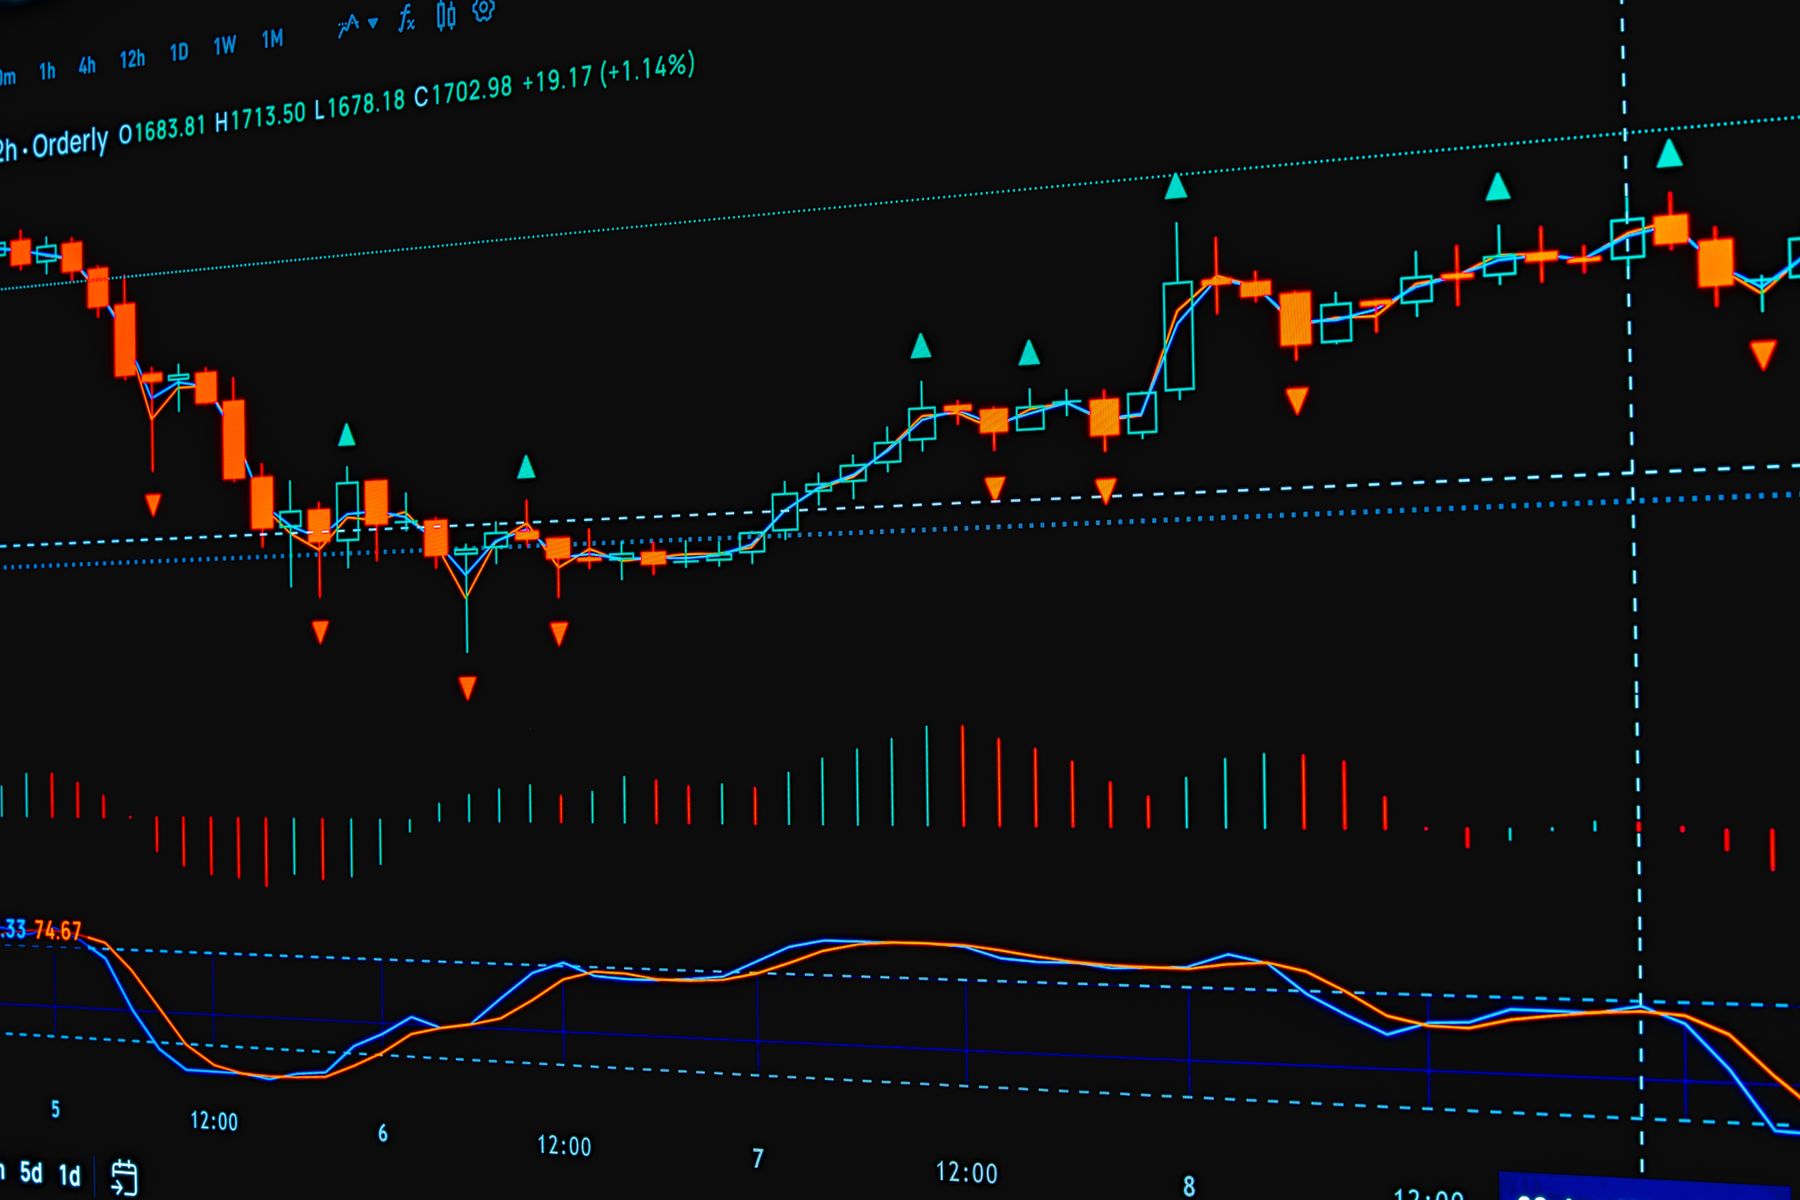
Each month we run a schedule risk analysis and report P50 and P80 move-in dates to the board, with the risks that drive them.
Earned value
Cost and schedule are measured together against a cost-loaded baseline, so SPI and CPI trends reach leadership while there is time to act.
Helipad and tie-ins
Helipad certification, utility tie-ins and the bridge connections to the old hospital are scheduled as outages with their own approvals.
Where it stands.
The board does not need a date we hope for. It needs a range it can defend, and the three risks that move it.
Risk analyst, AdenTurton


More from Buildings.
All Buildings

Planning something like this?
Send us the project and the date that matters. A senior project controls lead replies within one business day. Building the same kind of project again? Ask about our highly discounted Program Rate.